Back to Floor Plans

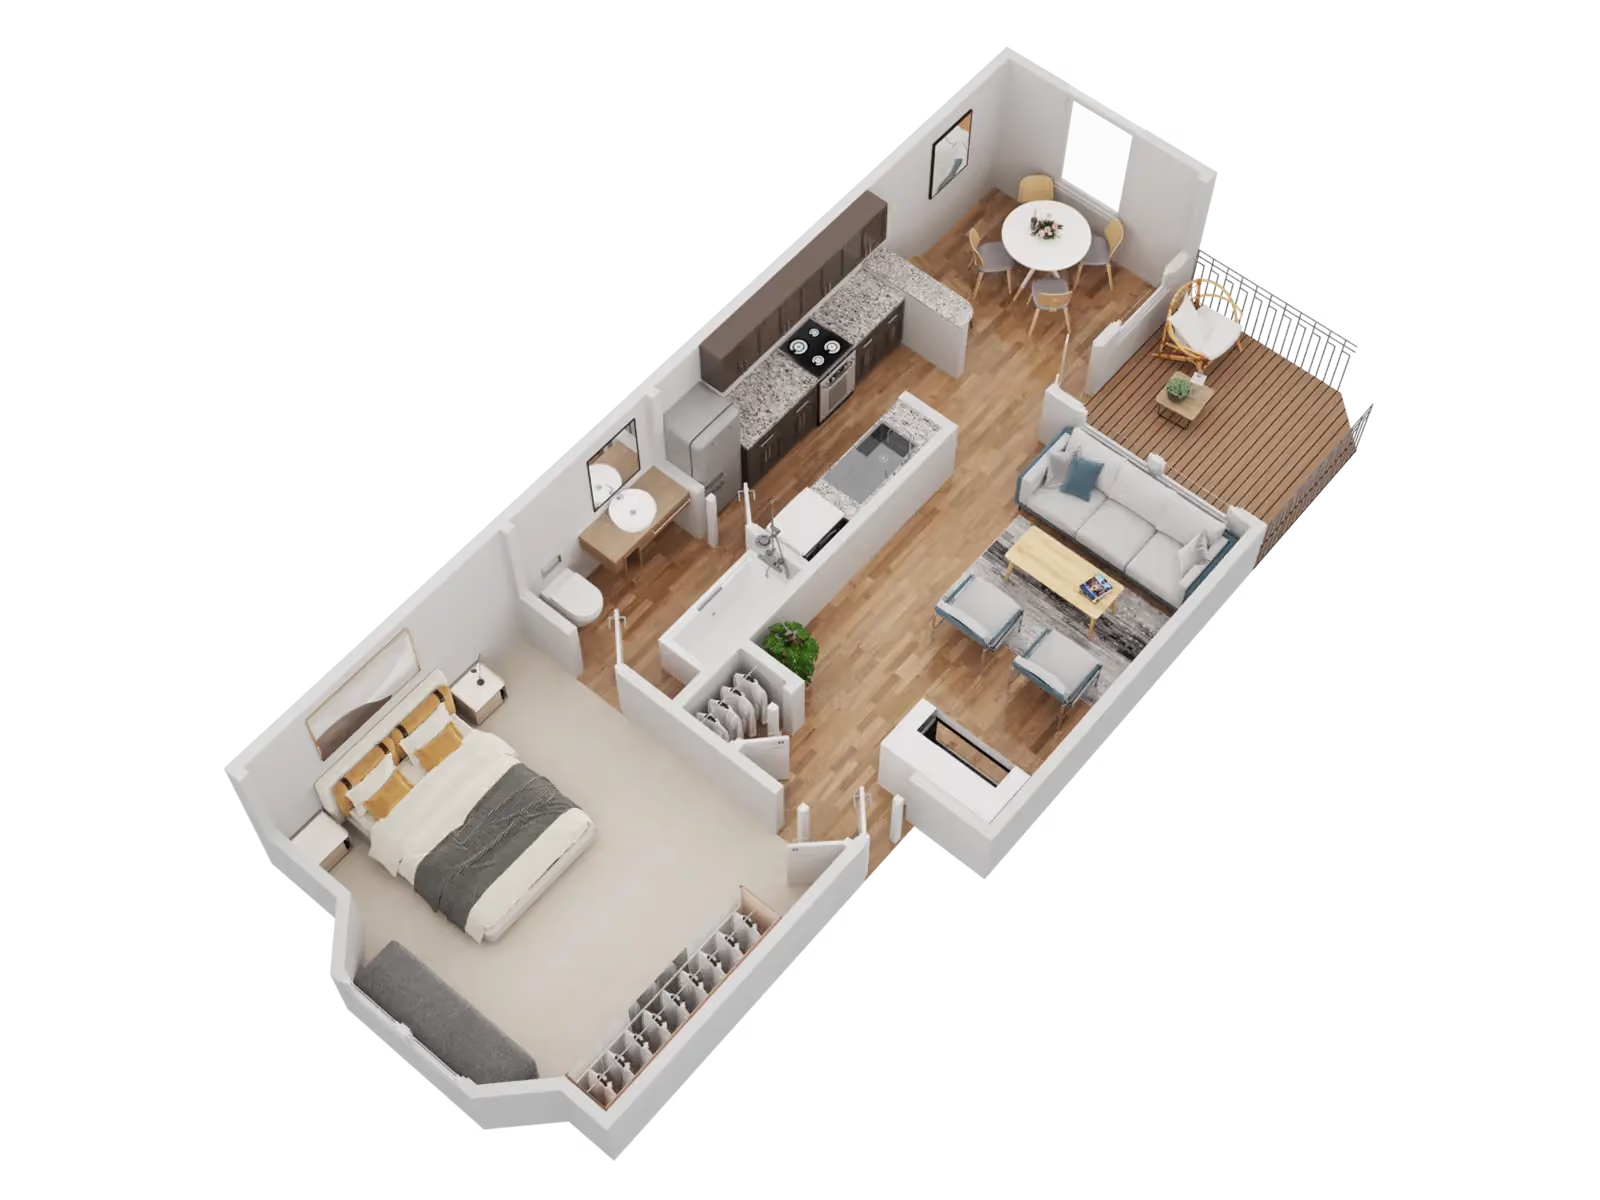
A1 Ash

Starting at

$

1275

-

$

1275

  • 1

    Bedrooms

  • 1

    Bathrooms

  • 626

    -

    626

    Square Foot
  • 0

    Available

    Call for details

Video Tours

TAKE A TOUR TODAY

Convenience matters

Home Amenities
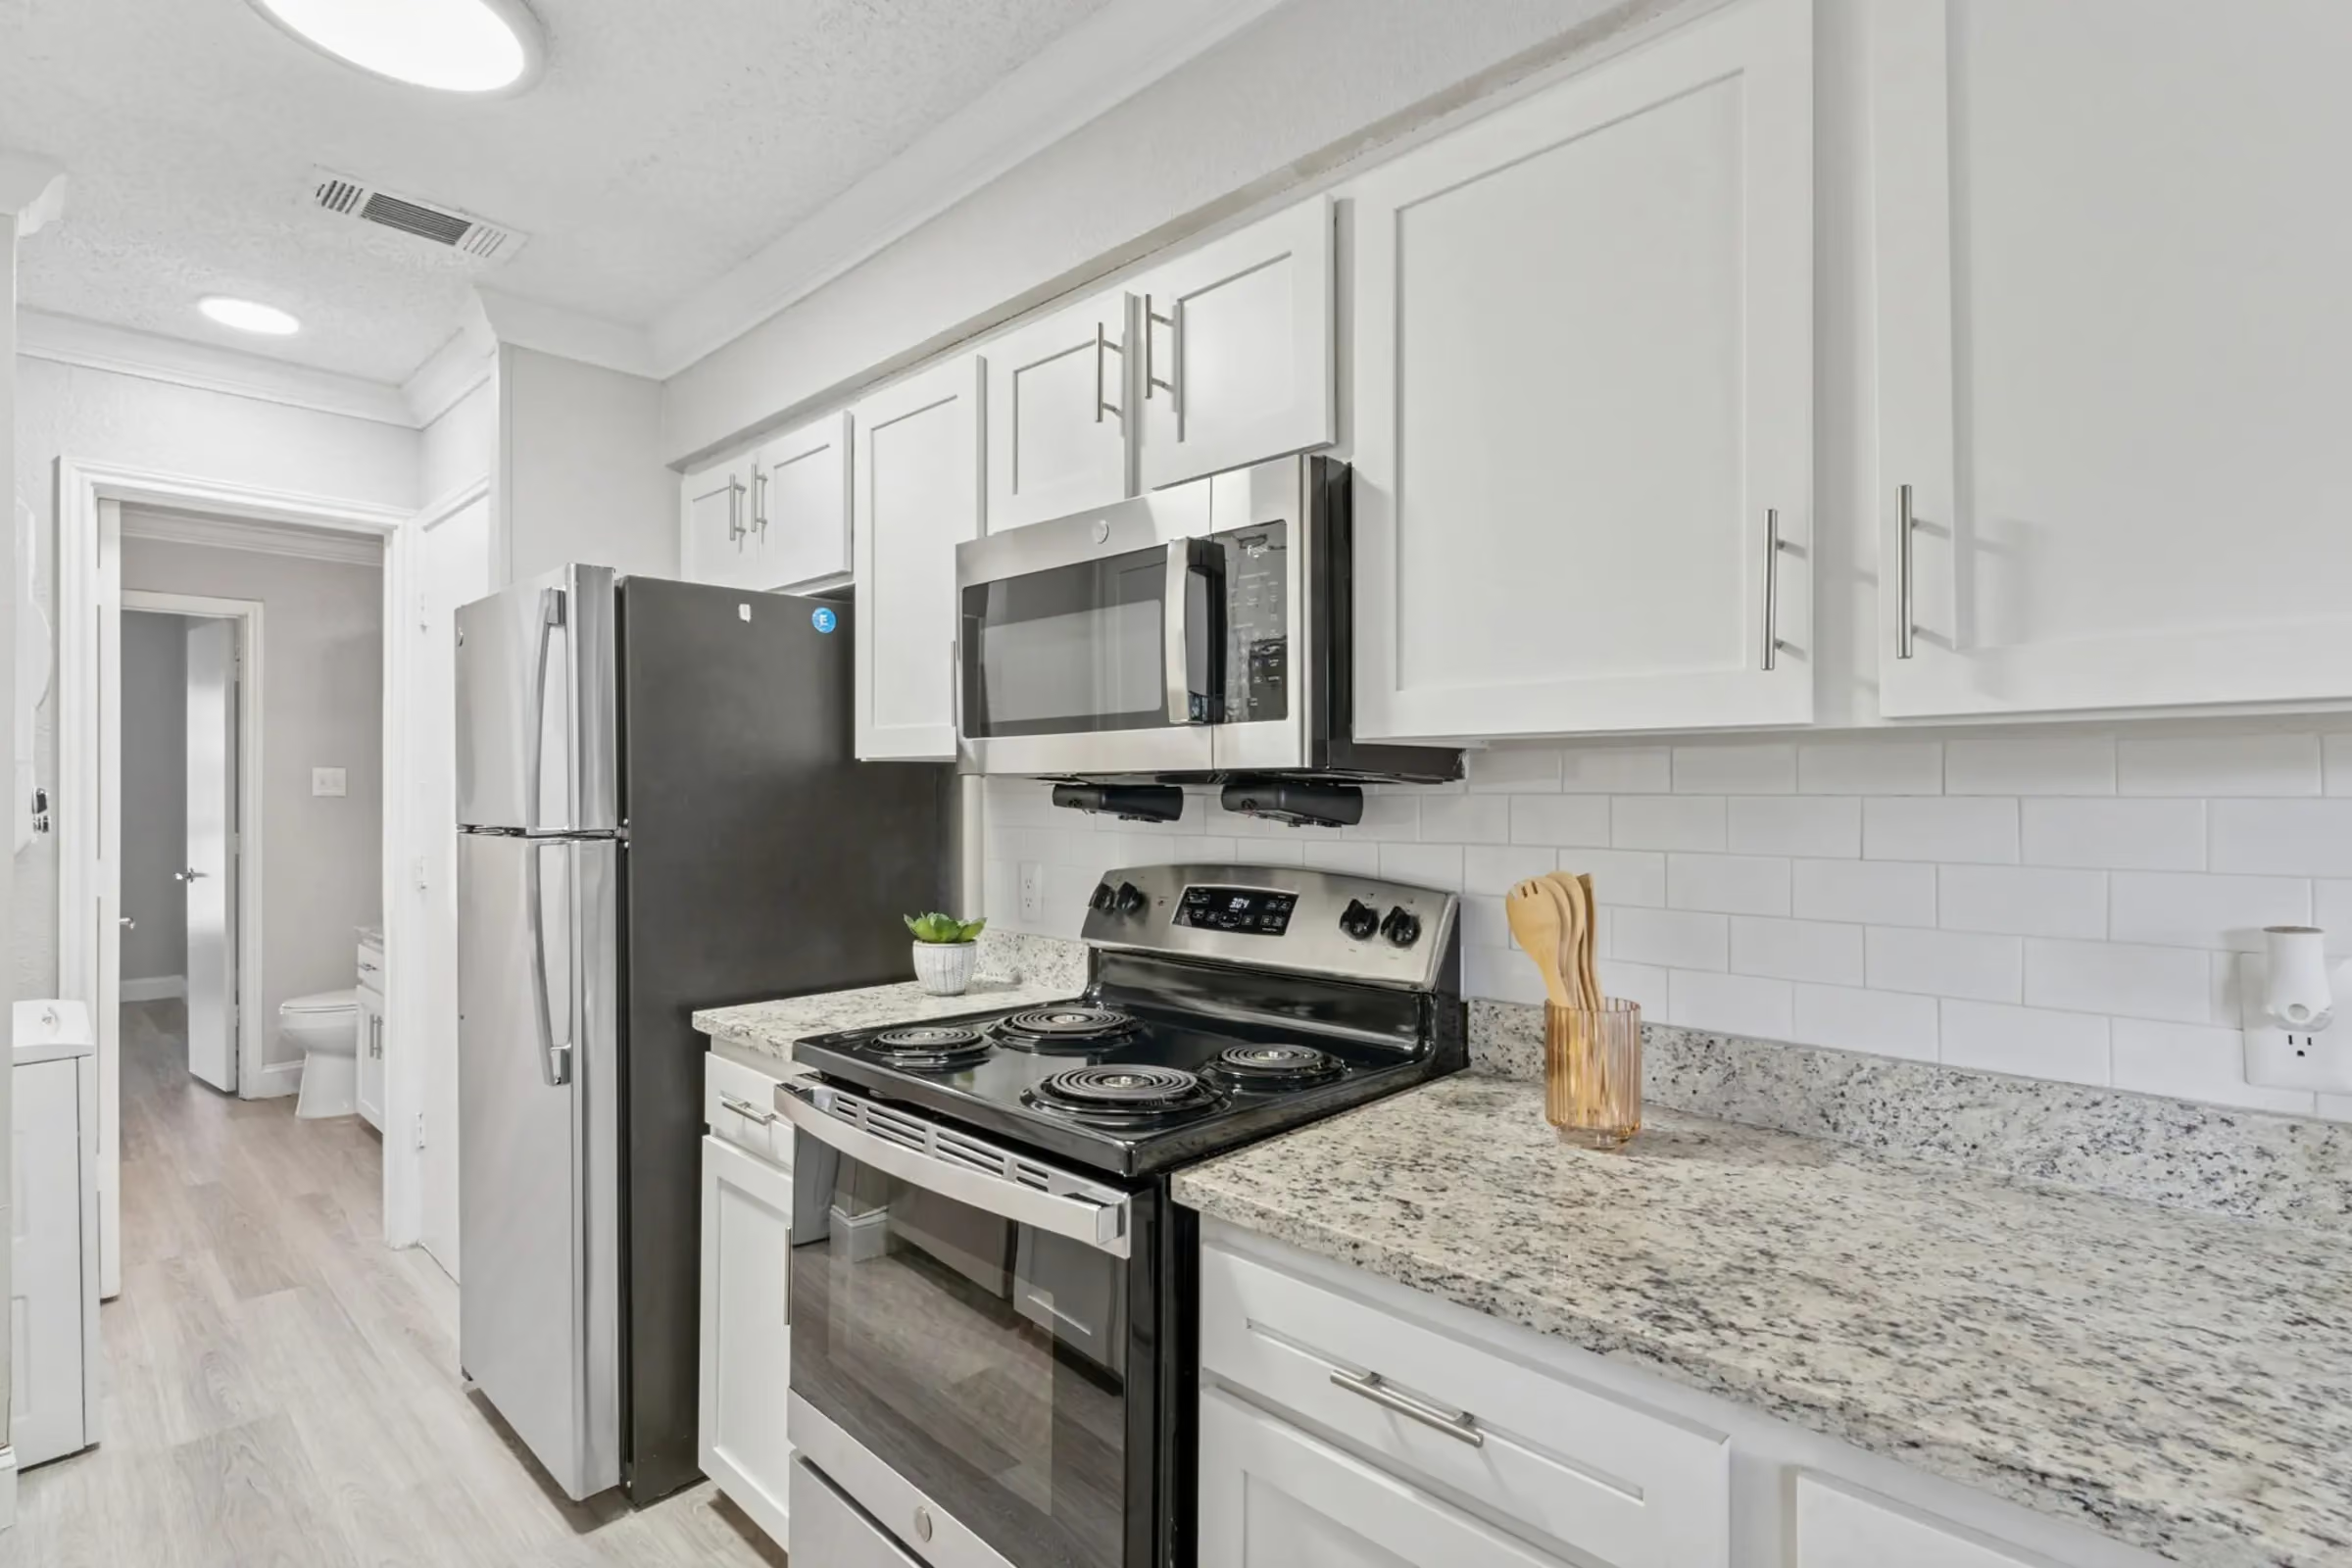
Tiled Kitchen Backsplashes*
Stainless Steel Appliances*
Two-Story Townhome Options*
Private Fenced-In Backyards*
Private balconies*
Mirrored sliding-door closets
Ceiling fans
Full kitchen appliance package (range, microwave, dishwasher, refrigerator)
Hardwood-style flooring
Crown molding
Vaulted ceilings*
Washer/Dryer Included* (in select units)
Washer/Dryer Hookups
Wood Burning Fireplaces
Beautiful Kitchens
Spacious 1 or 2 Bedroom Floor Plans
  • Spacious 1 or 2 Bedroom Floor Plans

  • Beautiful Kitchens

  • Wood Burning Fireplaces

  • Washer/Dryer Hookups

  • Washer/Dryer Included* (in select units)

  • Vaulted ceilings*

  • Crown molding

  • Hardwood-style flooring

  • Full kitchen appliance package (range, microwave, dishwasher, refrigerator)

  • Ceiling fans

  • Mirrored sliding-door closets

  • Private balconies*

  • Private Fenced-In Backyards*

  • Two-Story Townhome Options*

  • Stainless Steel Appliances*

  • Tiled Kitchen Backsplashes*

Community Amenities
Picnic and Gathering Spaces
High Speed Internet Available
Covered Parking Included
Outdoor Grilling Stations
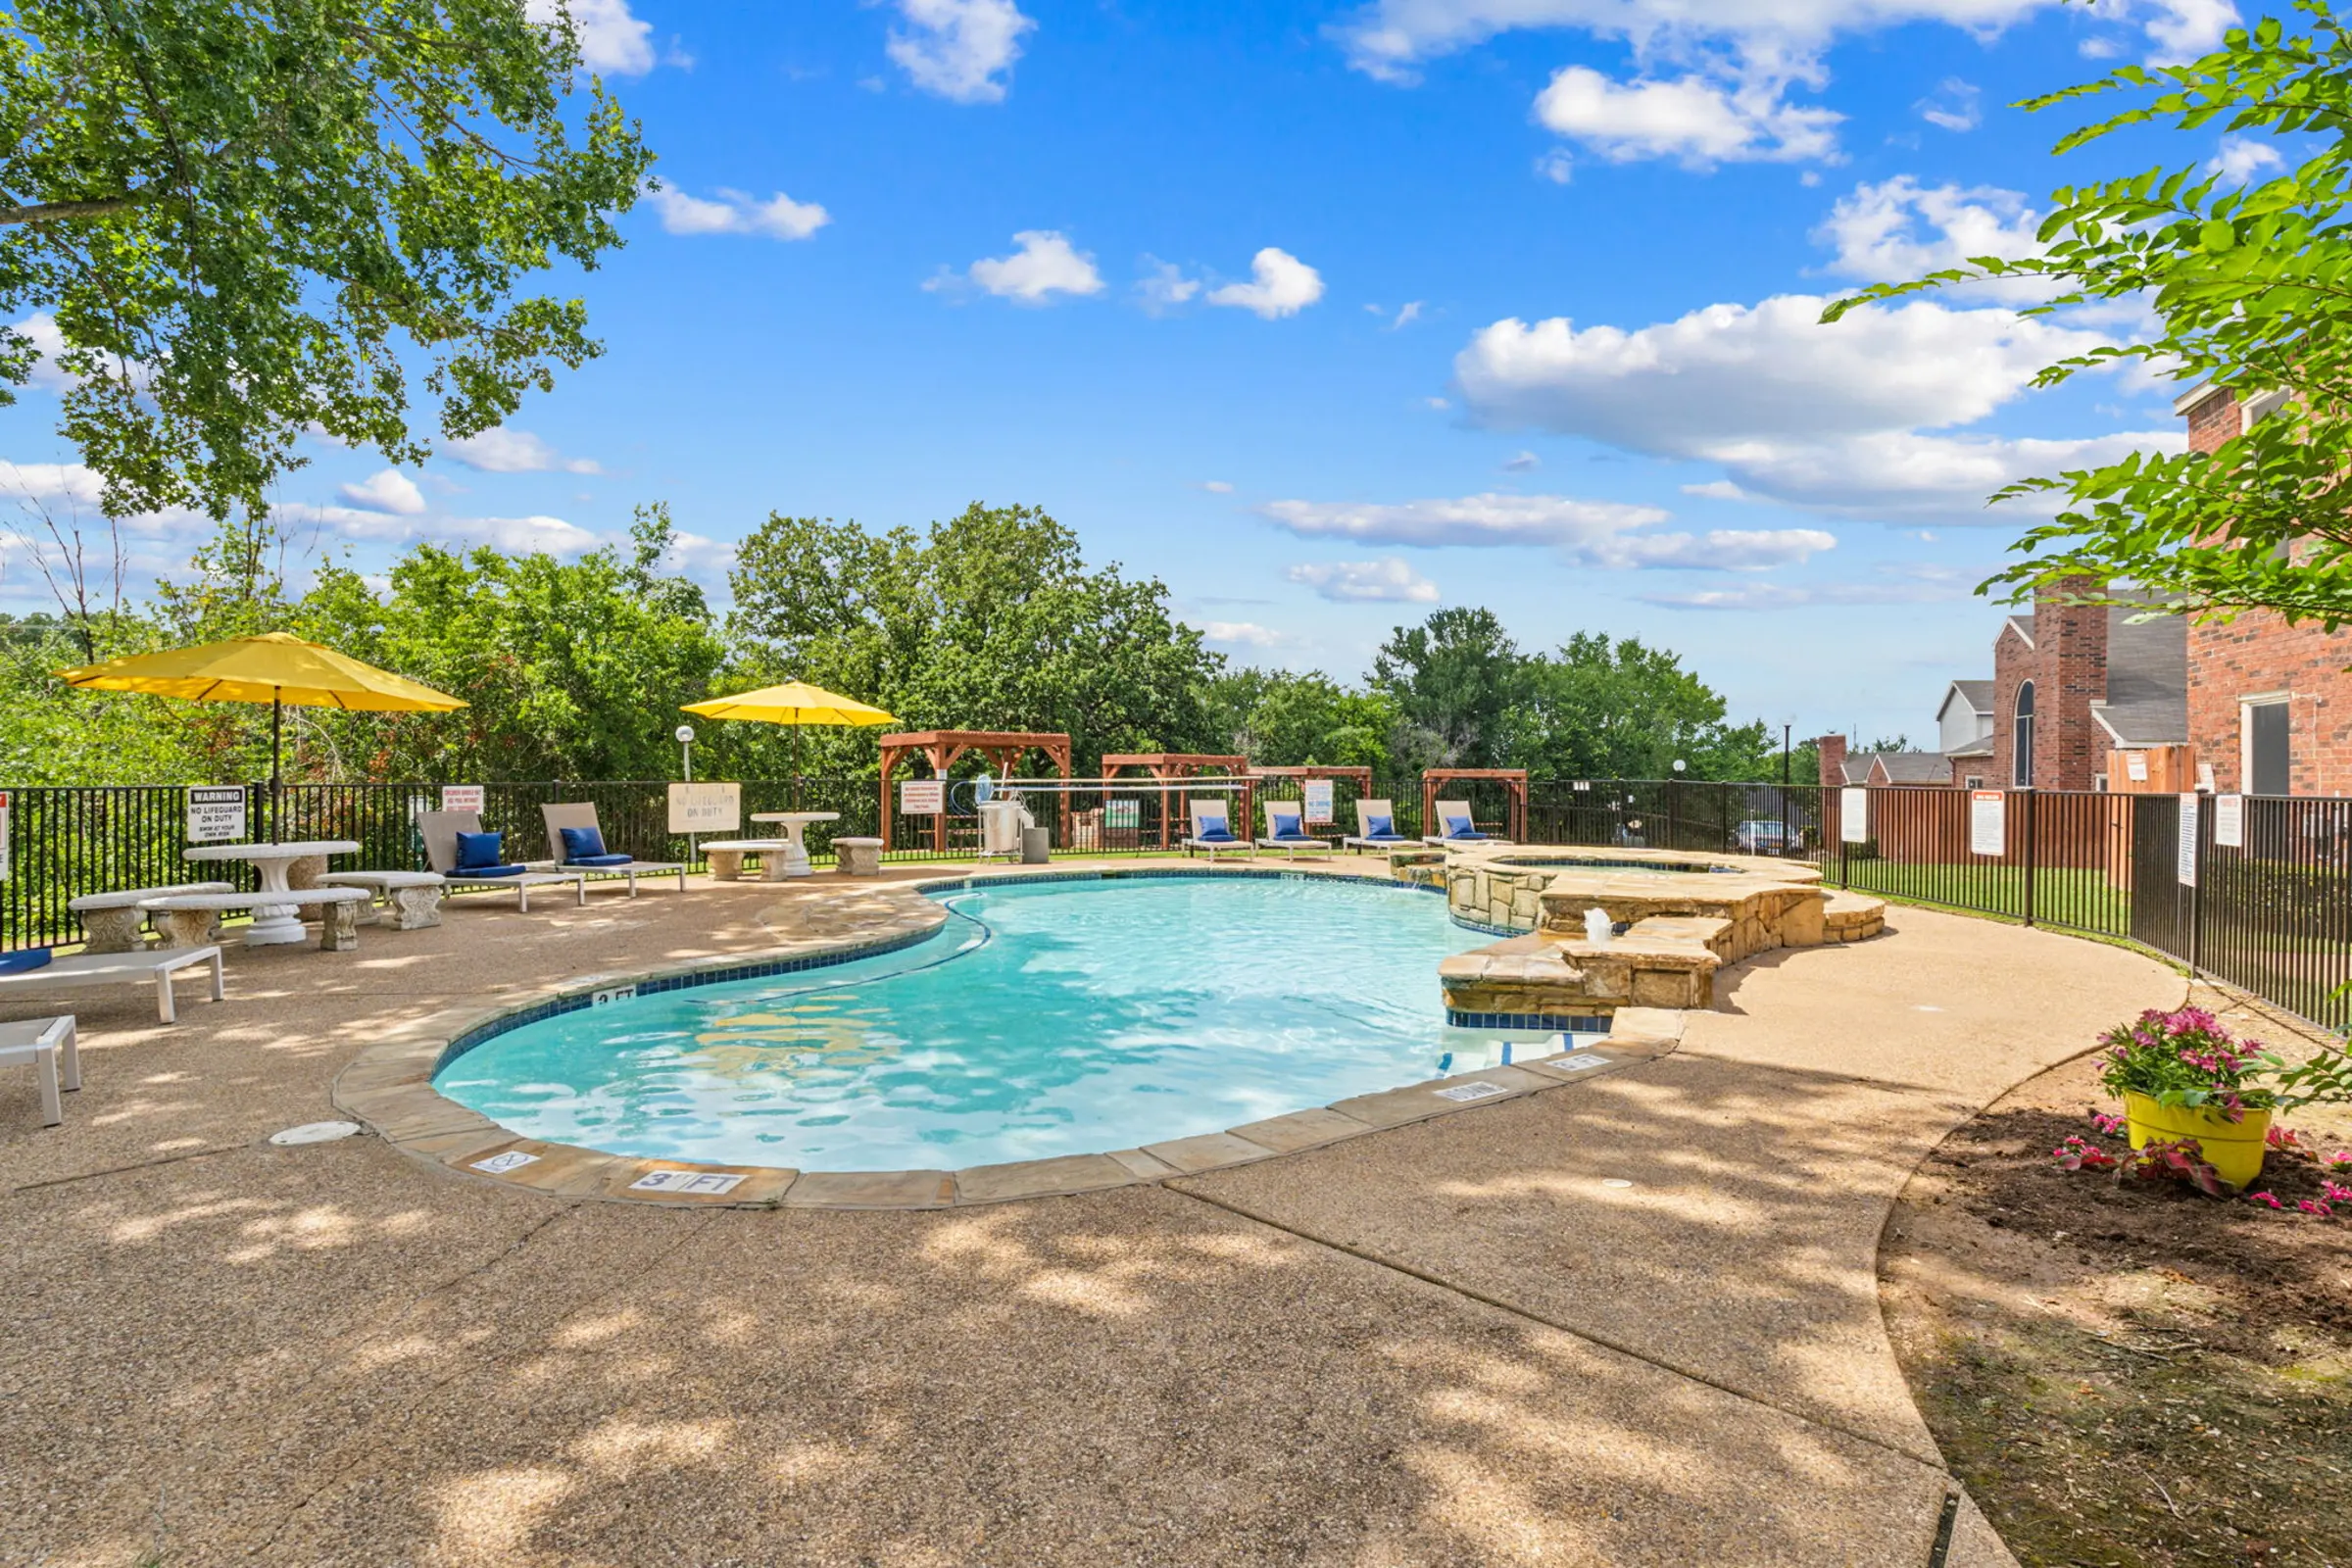
Sparkling Swimming Pool
Beautifully-Landscaped Grounds
  • Beautifully-Landscaped Grounds

  • Sparkling Swimming Pool

  • Outdoor Grilling Stations

  • Covered Parking Included

  • High Speed Internet Available

  • Picnic and Gathering Spaces

Video Tour